
Zilker Bungalow
1801 Barton Springs Rd, Austin, TX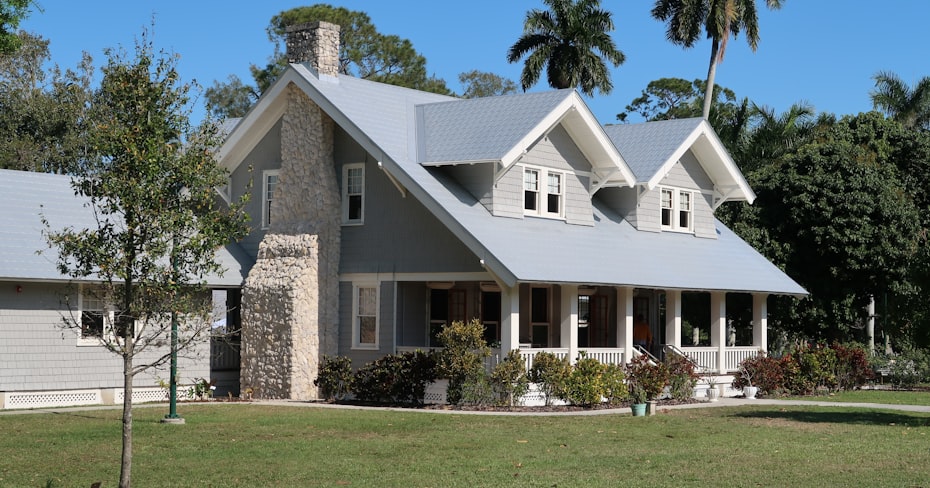
Description
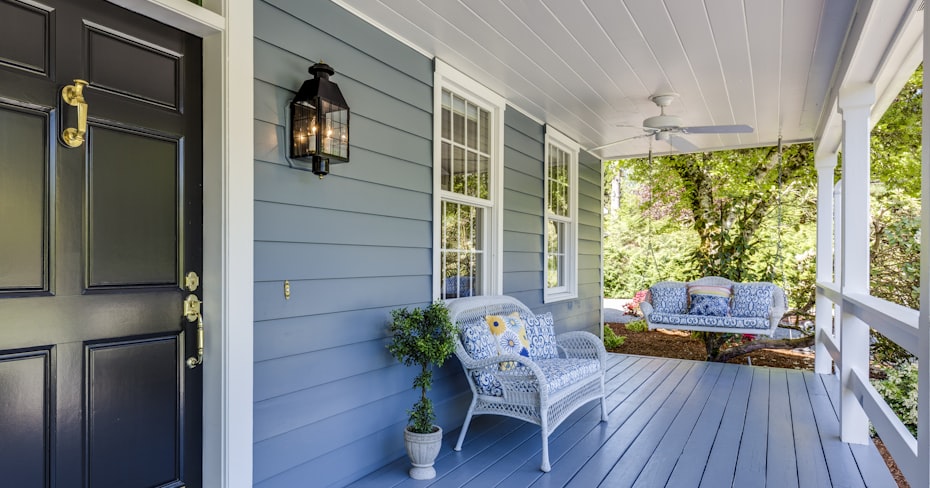
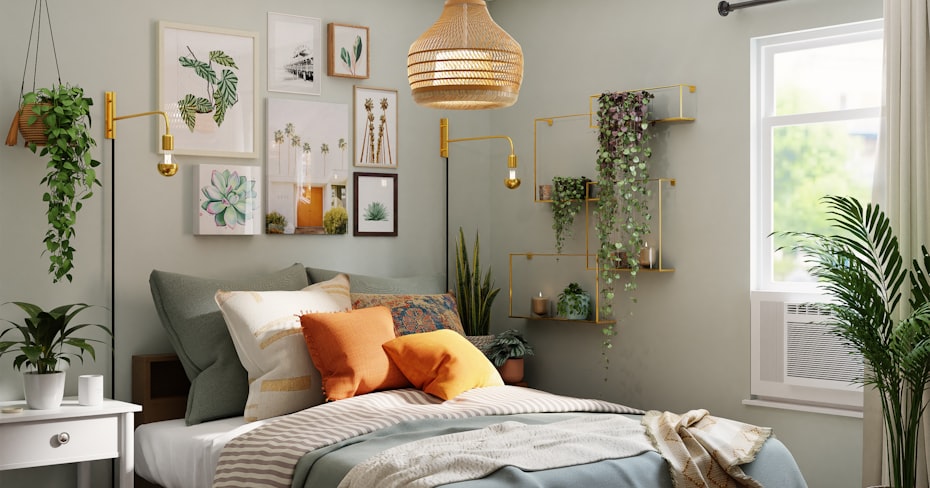
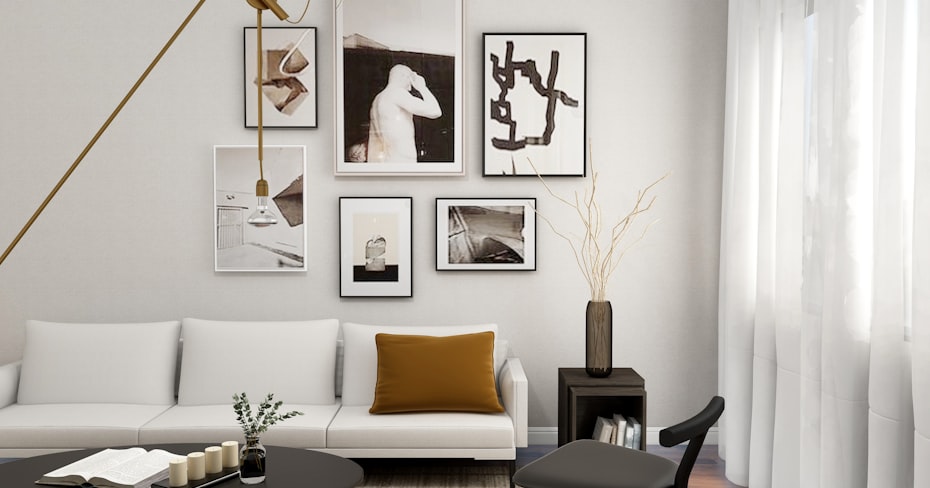
A fully renovated 1952 bungalow steps from Barton Springs Pool and Zilker Park. Original hardwood floors were refinished throughout, and the kitchen was rebuilt in 2022 with quartz counters and a farmhouse sink while keeping the home's period character intact.
The fenced backyard includes a covered patio and a detached studio that works well as a home office or guest space. You can walk to the Barton Creek Greenbelt trailhead in under ten minutes.
Overview
Features & Aminities
Location
Floor Plan
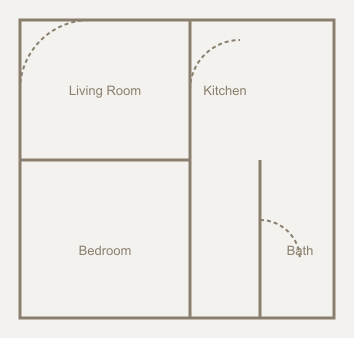
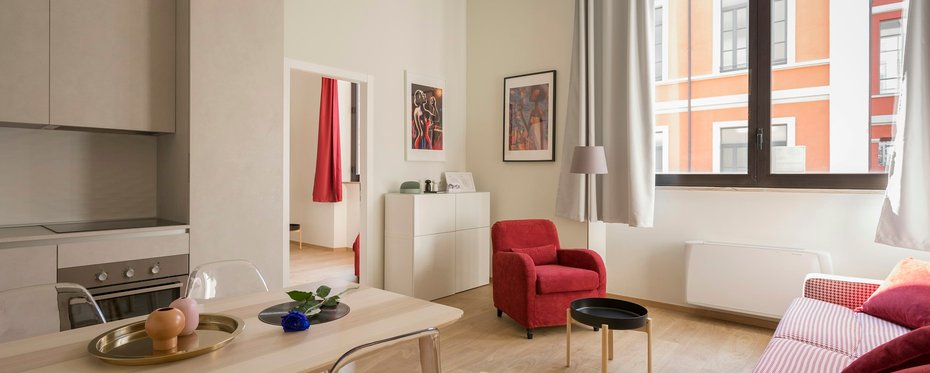
The first floor opens into a light-filled great room with an open kitchen and island seating for four. A dedicated home office sits just off the entry, separated from the main living space by a pocket door.
The kitchen includes quartz countertops, a gas range, and a walk-in pantry. Sliding doors off the dining area lead to a covered patio, ideal for entertaining year-round.
Upstairs holds three bedrooms including the primary suite, which features a walk-in closet and an en-suite bathroom with a soaking tub and separate walk-in shower.
A shared full bathroom serves the two secondary bedrooms, and a compact laundry closet sits conveniently at the top of the stairs.
The finished third-floor bonus room works as a media room, home gym, or fourth bedroom, with its own half bath and a private balcony overlooking the backyard.
Additional attic storage runs the length of the house, accessible from the bonus room, giving you space for seasonal items without cluttering the closets below.
Customer Review

Fiona Marchetti
May 22, 2026 at 4:11 pm
Walking distance to Barton Springs was non-negotiable for us. The original 1940s hardwood floors were restored beautifully without losing the bungalow charm.

Hollis Vantrease
January 9, 2026 at 10:27 am
We almost passed on this one over the small lot size, but our agent pointed out the zoning allowed a future ADU, which changed our whole calculus.
Add a Review
Contact the listing owner