

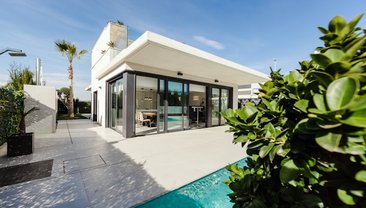

Steiner Ranch Estate
6205 Comanche Trail, Austin, TX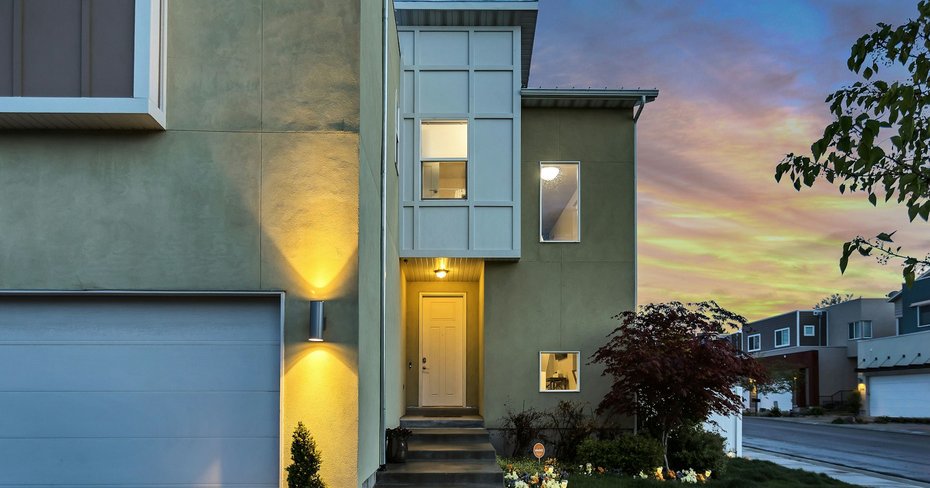



Description
This five-bedroom estate sits on just under an acre in Steiner Ranch, one of Austin's most established master-planned communities. The open-concept main floor connects a chef's kitchen, formal dining room, and a two-story great room with views of the Hill Country ridgeline.
Recent updates include a full kitchen remodel, new HVAC systems on both floors, and a resurfaced pool deck. The neighborhood offers access to Lake Travis ISD schools, a private marina, and over 20 miles of hike-and-bike trails.
Overview
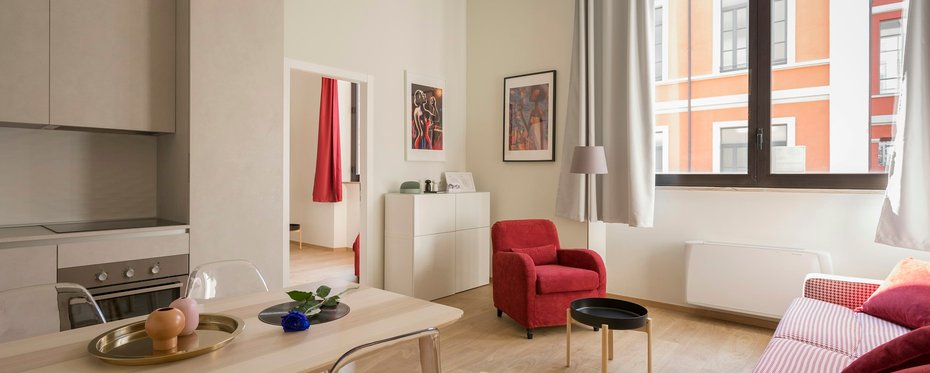
Features & Aminities
Location
Floor Plan
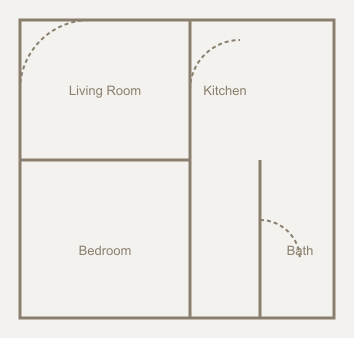
The first floor opens into a light-filled great room with an open kitchen and island seating for four. A dedicated home office sits just off the entry, separated from the main living space by a pocket door.
The kitchen includes quartz countertops, a gas range, and a walk-in pantry. Sliding doors off the dining area lead to a covered patio, ideal for entertaining year-round.
Upstairs holds three bedrooms including the primary suite, which features a walk-in closet and an en-suite bathroom with a soaking tub and separate walk-in shower.
A shared full bathroom serves the two secondary bedrooms, and a compact laundry closet sits conveniently at the top of the stairs.
The finished third-floor bonus room works as a media room, home gym, or fourth bedroom, with its own half bath and a private balcony overlooking the backyard.
Additional attic storage runs the length of the house, accessible from the bonus room, giving you space for seasonal items without cluttering the closets below.
Customer Review

Adaeze Nwosu
April 18, 2026 at 11:50 am
Five bedrooms felt excessive until our parents started visiting every other month. The Hill Country ridgeline view from the great room sold the whole family.

Silas Whitcombe
February 1, 2026 at 3:33 pm
Master-planned communities can feel cookie-cutter, but this lot backs up to a greenbelt with real privacy. Verlyn's agent knew the HOA rules better than the HOA did.
Add a Review
Contact the listing owner