
Mueller Modern
4554 Mueller Blvd, Austin, TX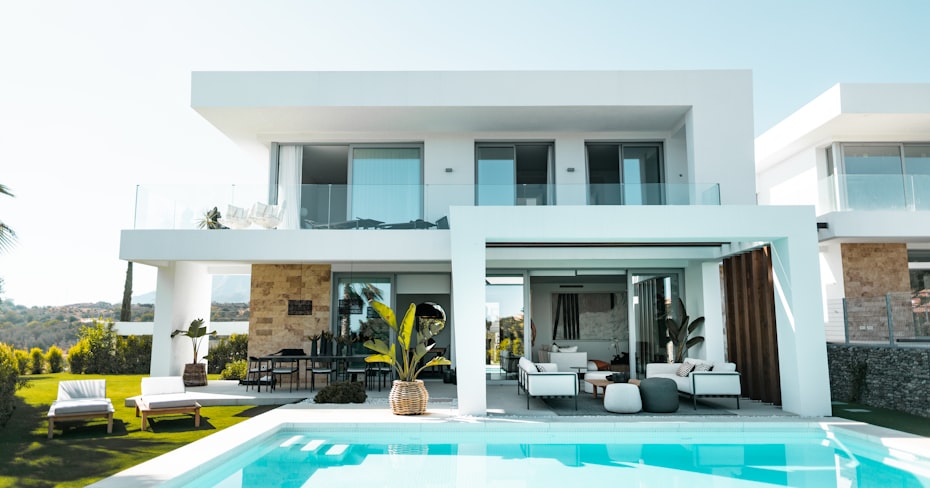
Description
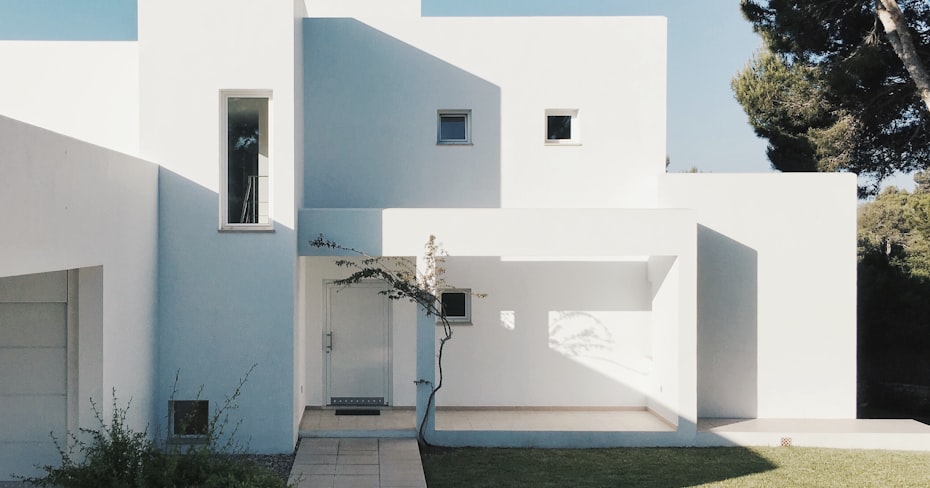
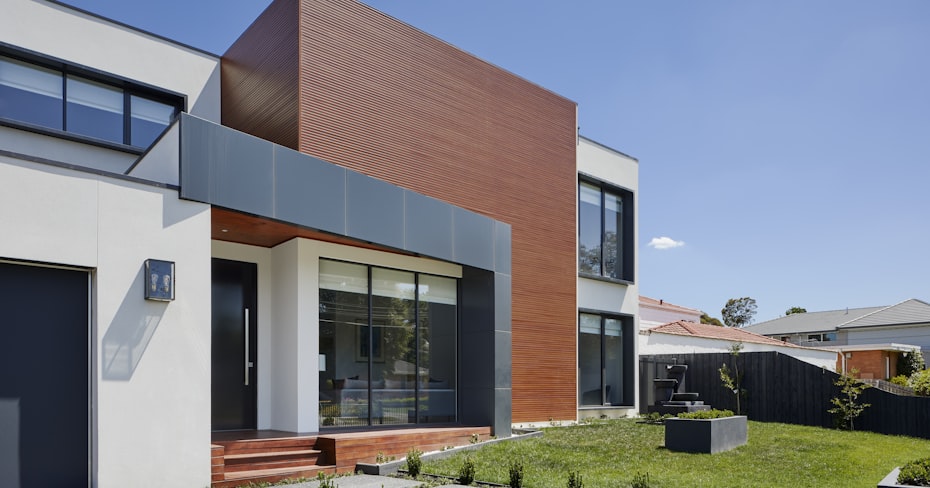
This three-story townhome in the Mueller master-planned community features a rooftop terrace with downtown skyline views, a two-car attached garage, and solar panels that keep summer energy bills well under neighborhood average.
Mueller's town center is a five-minute walk, with a farmers market, movie theater, and dozens of restaurants. The community also includes over 140 acres of parks and a dedicated dog park two blocks from the property.
Overview
Features & Aminities
Location
Floor Plan
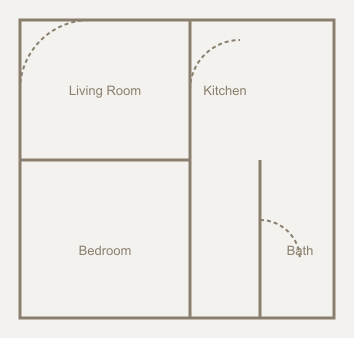
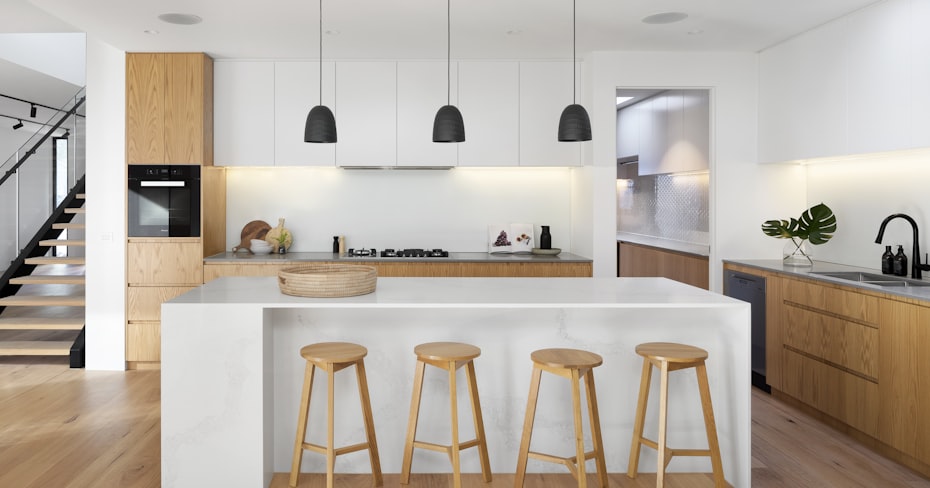
The first floor opens into a light-filled great room with an open kitchen and island seating for four. A dedicated home office sits just off the entry, separated from the main living space by a pocket door.
The kitchen includes quartz countertops, a gas range, and a walk-in pantry. Sliding doors off the dining area lead to a covered patio, ideal for entertaining year-round.
Upstairs holds three bedrooms including the primary suite, which features a walk-in closet and an en-suite bathroom with a soaking tub and separate walk-in shower.
A shared full bathroom serves the two secondary bedrooms, and a compact laundry closet sits conveniently at the top of the stairs.
The finished third-floor bonus room works as a media room, home gym, or fourth bedroom, with its own half bath and a private balcony overlooking the backyard.
Additional attic storage runs the length of the house, accessible from the bonus room, giving you space for seasonal items without cluttering the closets below.
Customer Review

Renee Castellano
April 30, 2026 at 6:44 pm
Loved the walkability to the Mueller farmers market. The solar panels on this one were the deciding factor over a similar listing two streets over.

Owen Faircloth
January 22, 2026 at 12:03 pm
We were nervous buying new construction in a planned community, but Verlyn walked us through the builder warranty terms most agents skip over entirely.
Add a Review
Contact the listing owner