
South Congress Loft
1500 S Congress Ave, Austin, TX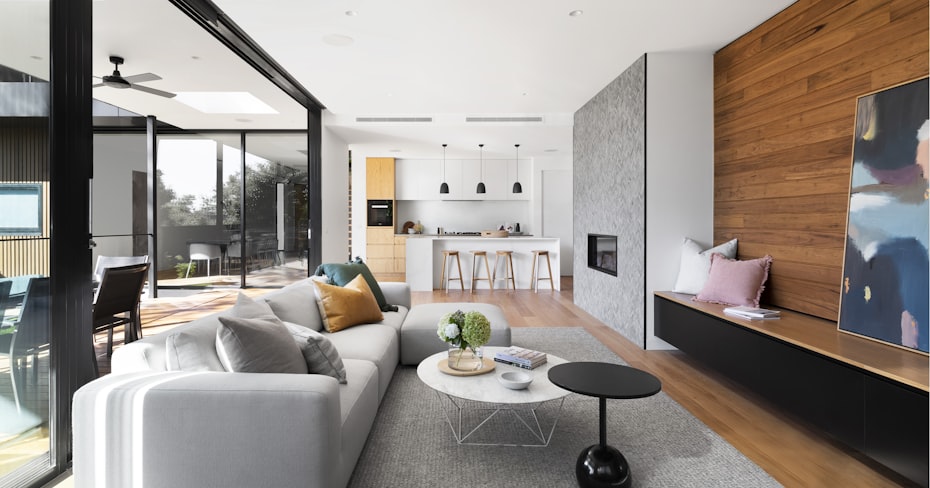
Description
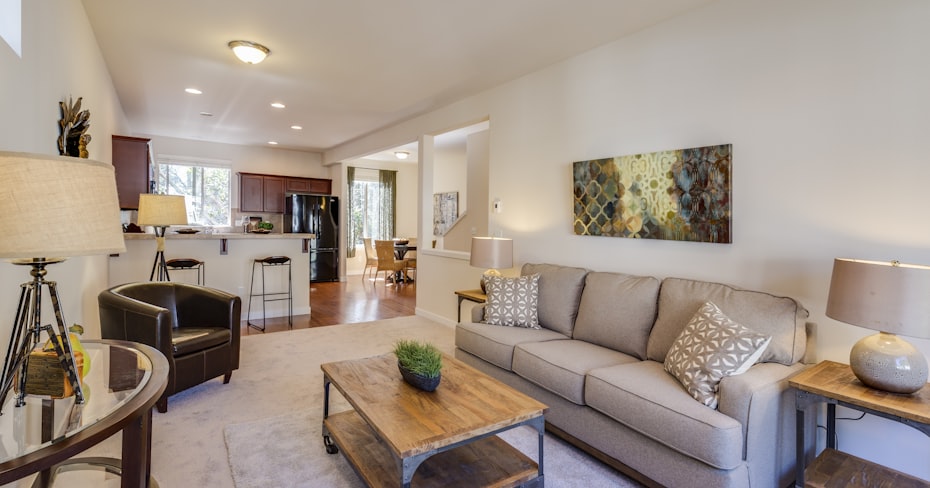
This industrial-style loft sits above the shops and restaurants of South Congress Avenue, with polished concrete floors, an exposed-duct ceiling, and a wall of windows facing the downtown skyline.
SoCo's boutiques, food trailers, and live music venues are all within walking distance, and it's a fifteen-minute walk across the South Congress Bridge to downtown. The building includes a shared rooftop deck with skyline views.
Overview
Features & Aminities
Location
Floor Plan
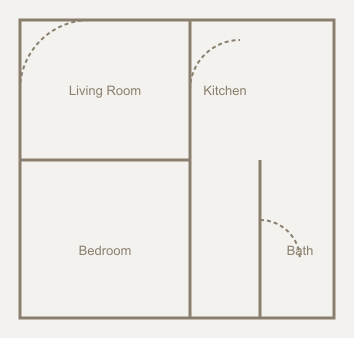
The first floor opens into a light-filled great room with an open kitchen and island seating for four. A dedicated home office sits just off the entry, separated from the main living space by a pocket door.
The kitchen includes quartz countertops, a gas range, and a walk-in pantry. Sliding doors off the dining area lead to a covered patio, ideal for entertaining year-round.
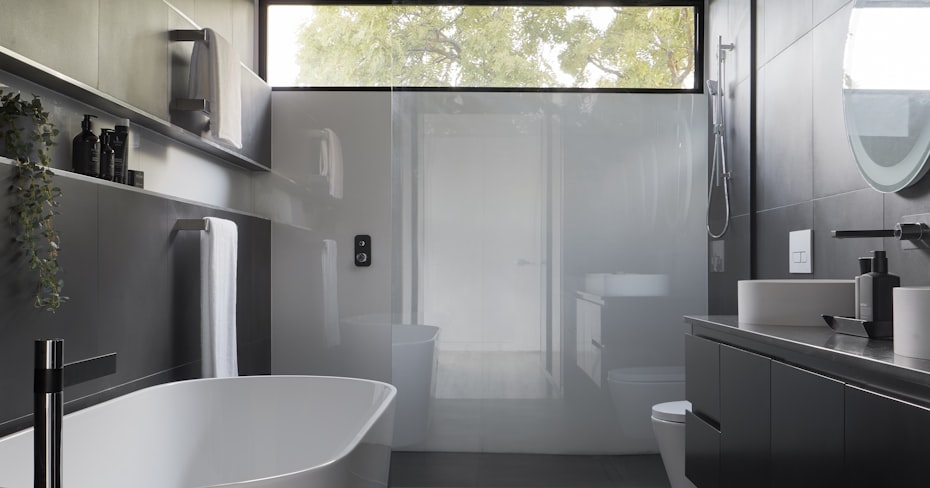
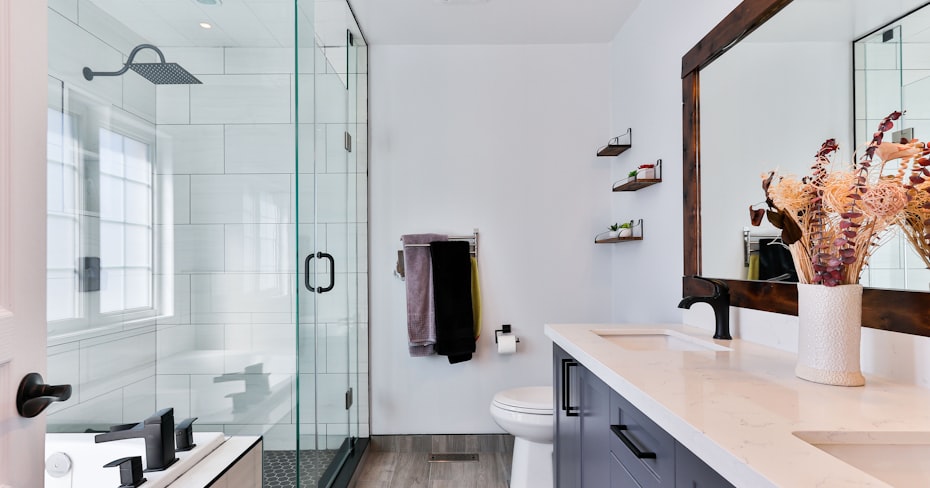
Upstairs holds three bedrooms including the primary suite, which features a walk-in closet and an en-suite bathroom with a soaking tub and separate walk-in shower.
A shared full bathroom serves the two secondary bedrooms, and a compact laundry closet sits conveniently at the top of the stairs.
The finished third-floor bonus room works as a media room, home gym, or fourth bedroom, with its own half bath and a private balcony overlooking the backyard.
Additional attic storage runs the length of the house, accessible from the bonus room, giving you space for seasonal items without cluttering the closets below.
Customer Review

Bianca Holt
March 14, 2026 at 2:58 pm
SoCo was the only neighborhood we'd consider and inventory here moves fast. Our agent had us in the door within two hours of the listing going live.

Grady Pemberton
November 30, 2025 at 7:15 am
The exposed duct ceilings and polished concrete floors are exactly the industrial-loft look we'd been searching for since last summer.
Add a Review
Contact the listing owner